
01 / Nassim Hill · District 10 · 4,800 sqft
The Nassim
Penthouse
Design: ArchForm Atelier · Executed: KSquare
Complete duplex gut renovation involving structural slab reconfiguration, acoustic drywall engineering, and bespoke architectural millwork. Calacatta marble veining aligned across all continuous planes.
- Floor area
- 4,800 sqft
- Duration
- 26 weeks
- Completed
- 2025
- Type
- Duplex penthouse
Before & after
Drag the slider to compare the site at handover with the finished home.
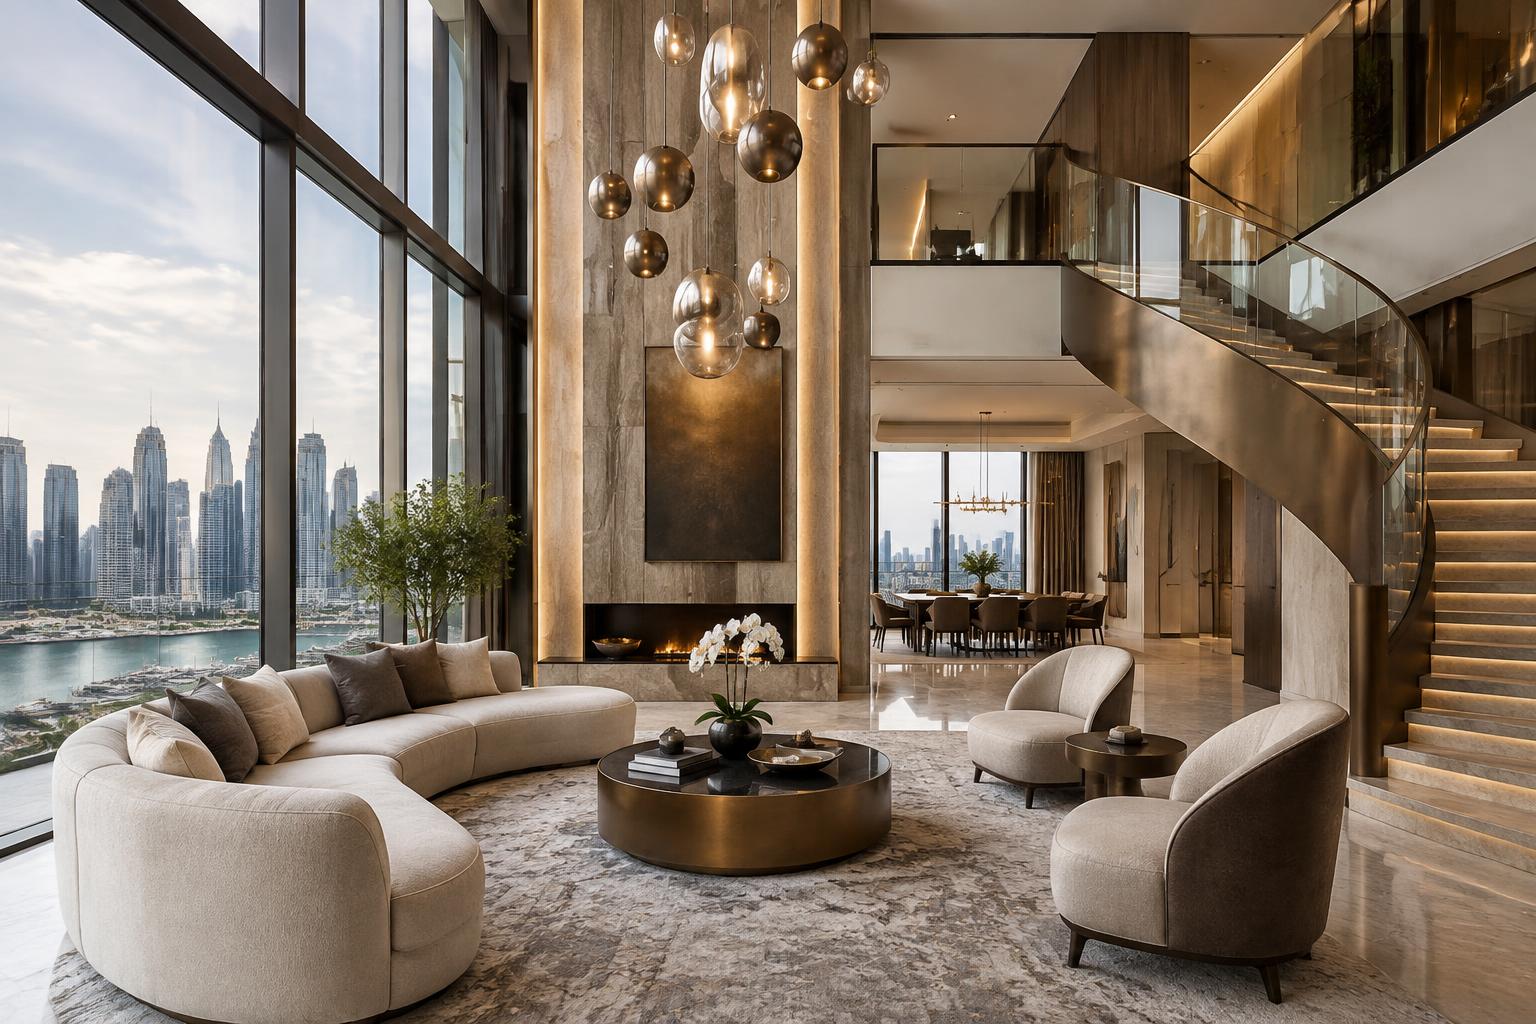
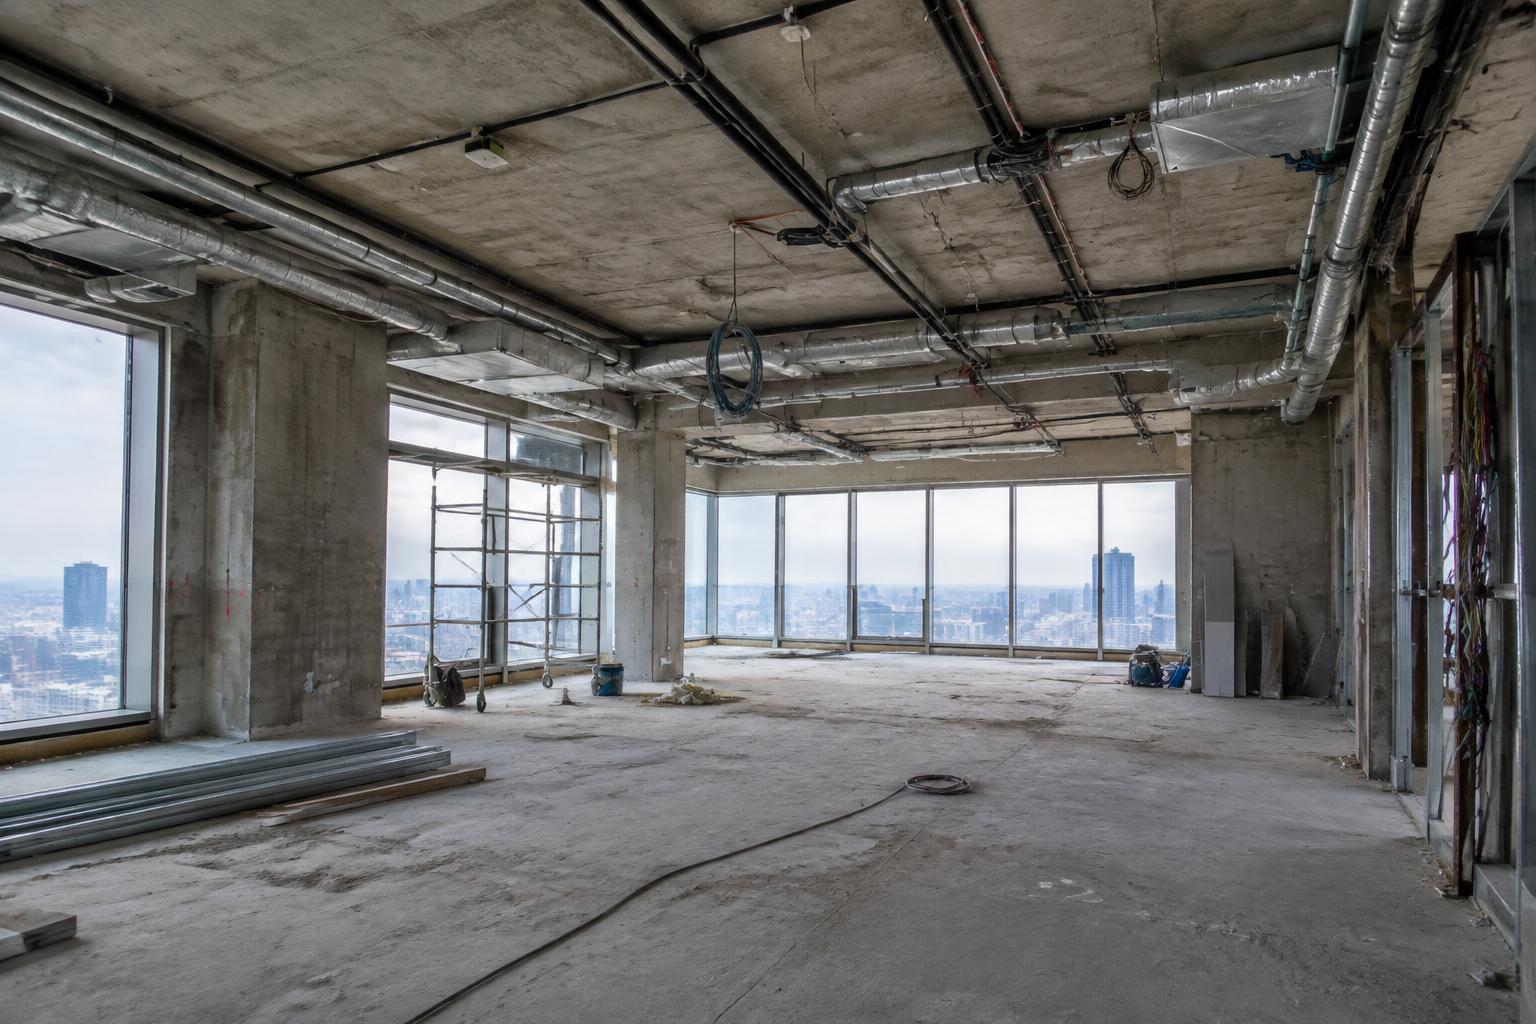 Before · Site handover · bare shellAfter · Completed living pavilion
◀ ▶
Engineering & build scope
Structural works
Slab opening for a double-volume void, steel beam insertion and PE-endorsed load calculations.
Acoustic engineering
Twin-stud acoustic drywall between bedrooms and the entertainment wing.
Stone & millwork
Bookmatched marble slabs aligned across floor, wall and island planes with bespoke joinery.
BCA CW01 BuilderA&A ApprovedAwarded ArchitectPE Endorsed
Project gallery
Living pavilionPlan a similar transformation
Tell us about your space and we'll assess feasibility.