
03 / Marina Bay · District 1 · 2,650 sqft
Marina One
Residence
Design: Form & Line ID · Executed: KSquare
High-rise condominium transformation with dark walnut fluted joinery, concealed lighting coves, and a reconfigured open kitchen delivered under strict MCST working hours.
- Floor area
- 2,650 sqft
- Duration
- 16 weeks
- Completed
- 2025
- Type
- Condominium
Before & after
Drag the slider to compare the site at handover with the finished home.
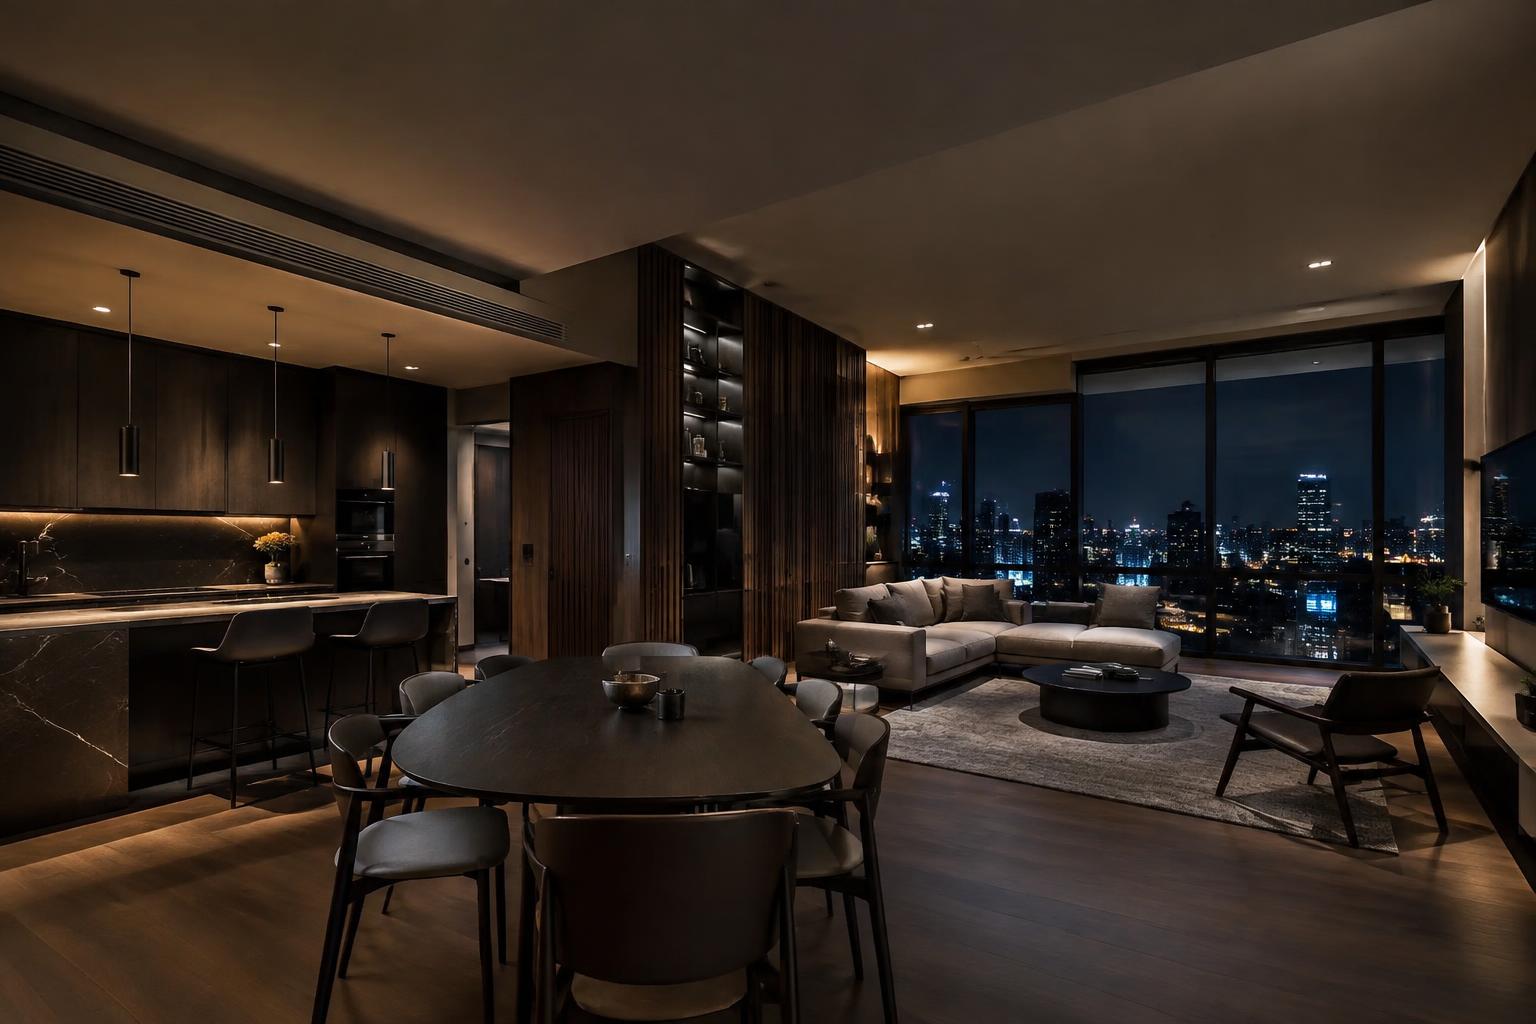
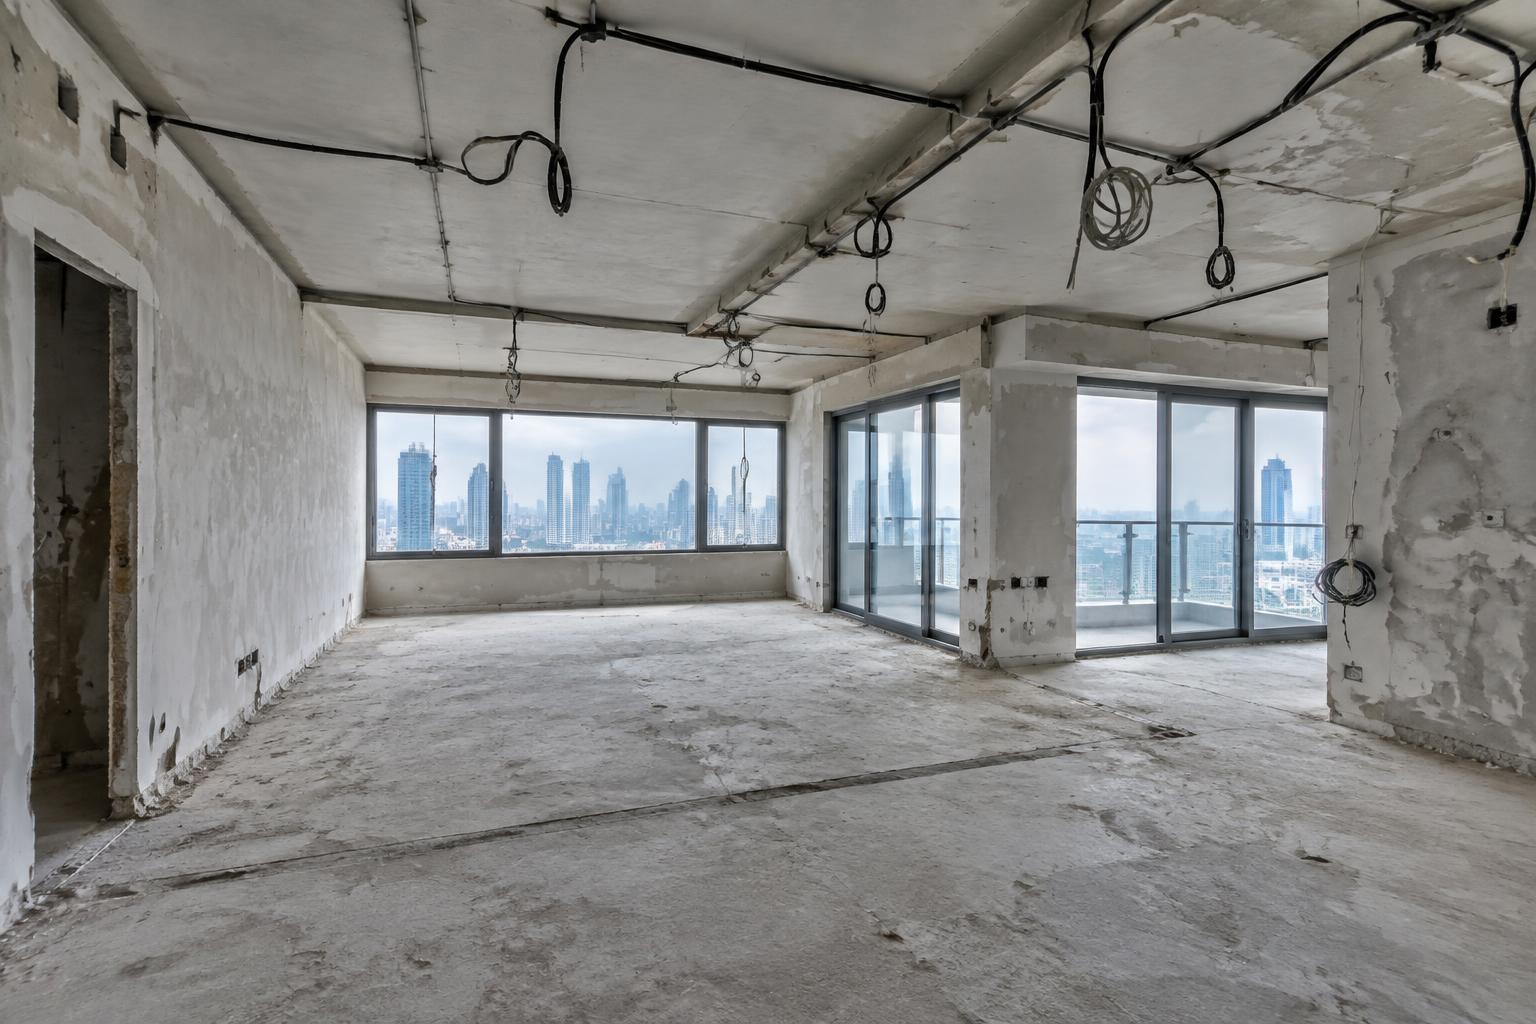 Before · Hacking works · stripped unitAfter · Completed skyline living
◀ ▶
Engineering & build scope
Layout realignment
Partition walls repositioned to open the kitchen onto the living and dining zone.
Bespoke joinery
Fluted walnut wall panelling with concealed storage and lighting coves.
Smart home
Integrated lighting, blinds and climate scenes, works scheduled within MCST hours.
BCA CW01 BuilderMCST CompliantBespoke JoinerySmart Home
Project gallery
Skyline living & diningPlan a similar transformation
Tell us about your space and we'll assess feasibility.